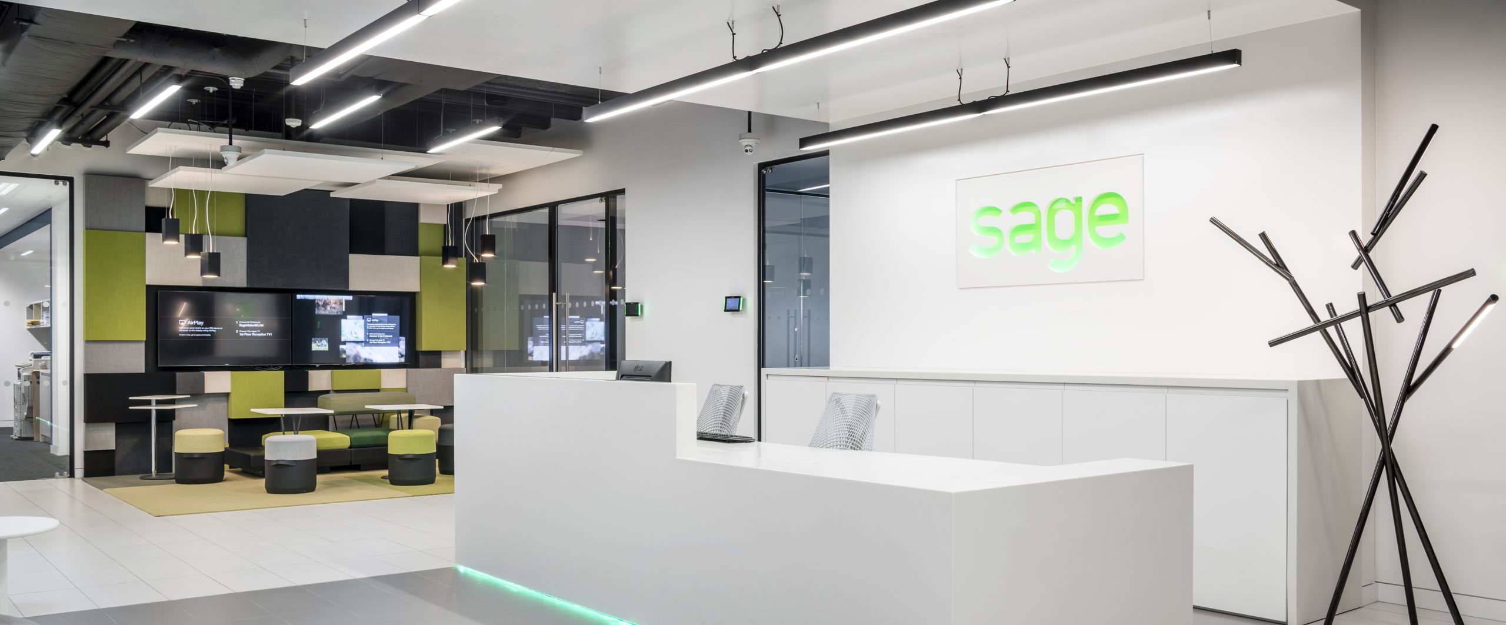
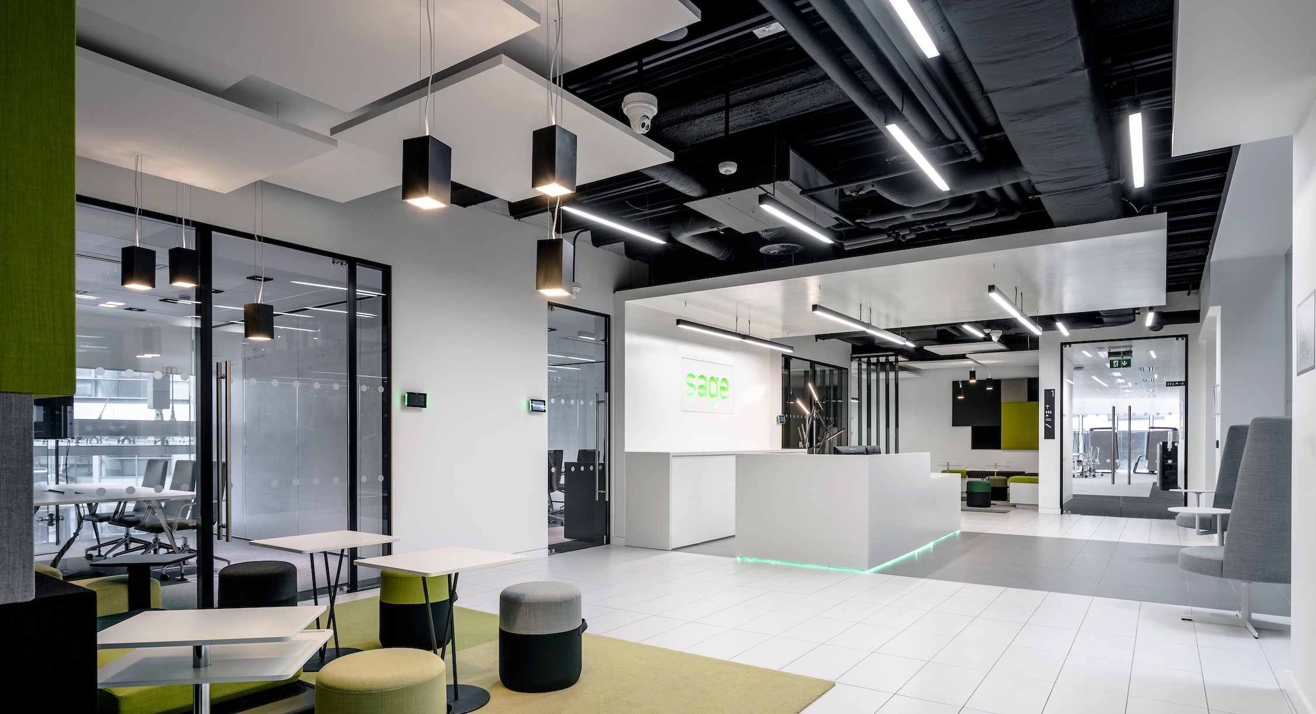
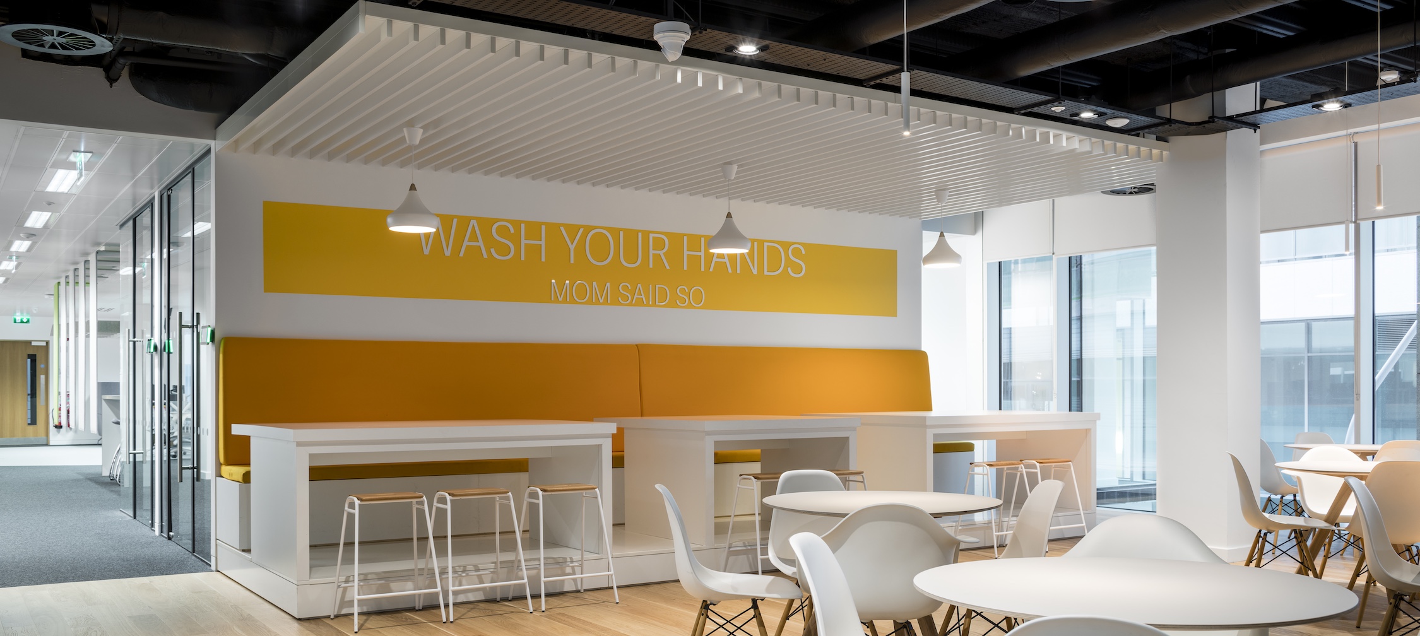
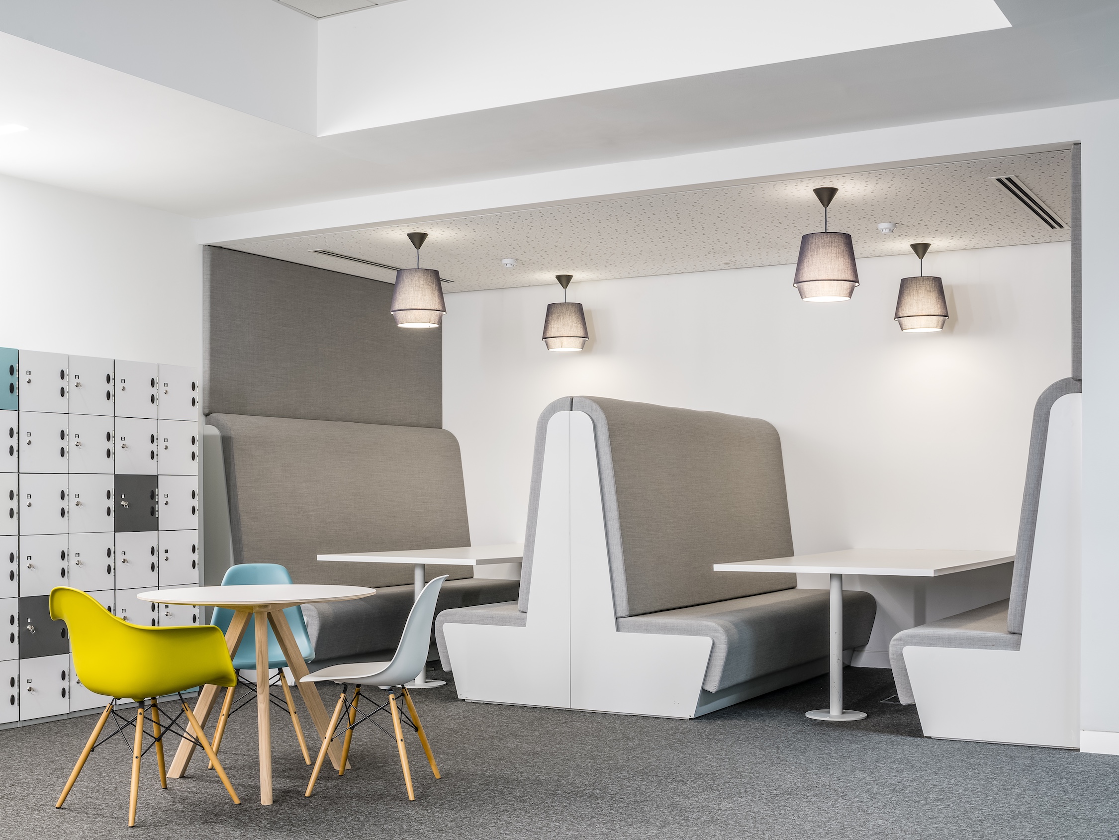

GEM Joinery was awarded the bespoke specialist joinery package for the ground and first floors of this high-spec commercial fit-out. The project included the full supply and installation of feature joinery items across reception, workspace, and collaborative zones.
Works were delivered in a live environment, with SAGE staff occupying parts of the building during the phased handover — requiring careful coordination and minimal disruption. The project was completed ahead of schedule and within budget. Key features included:
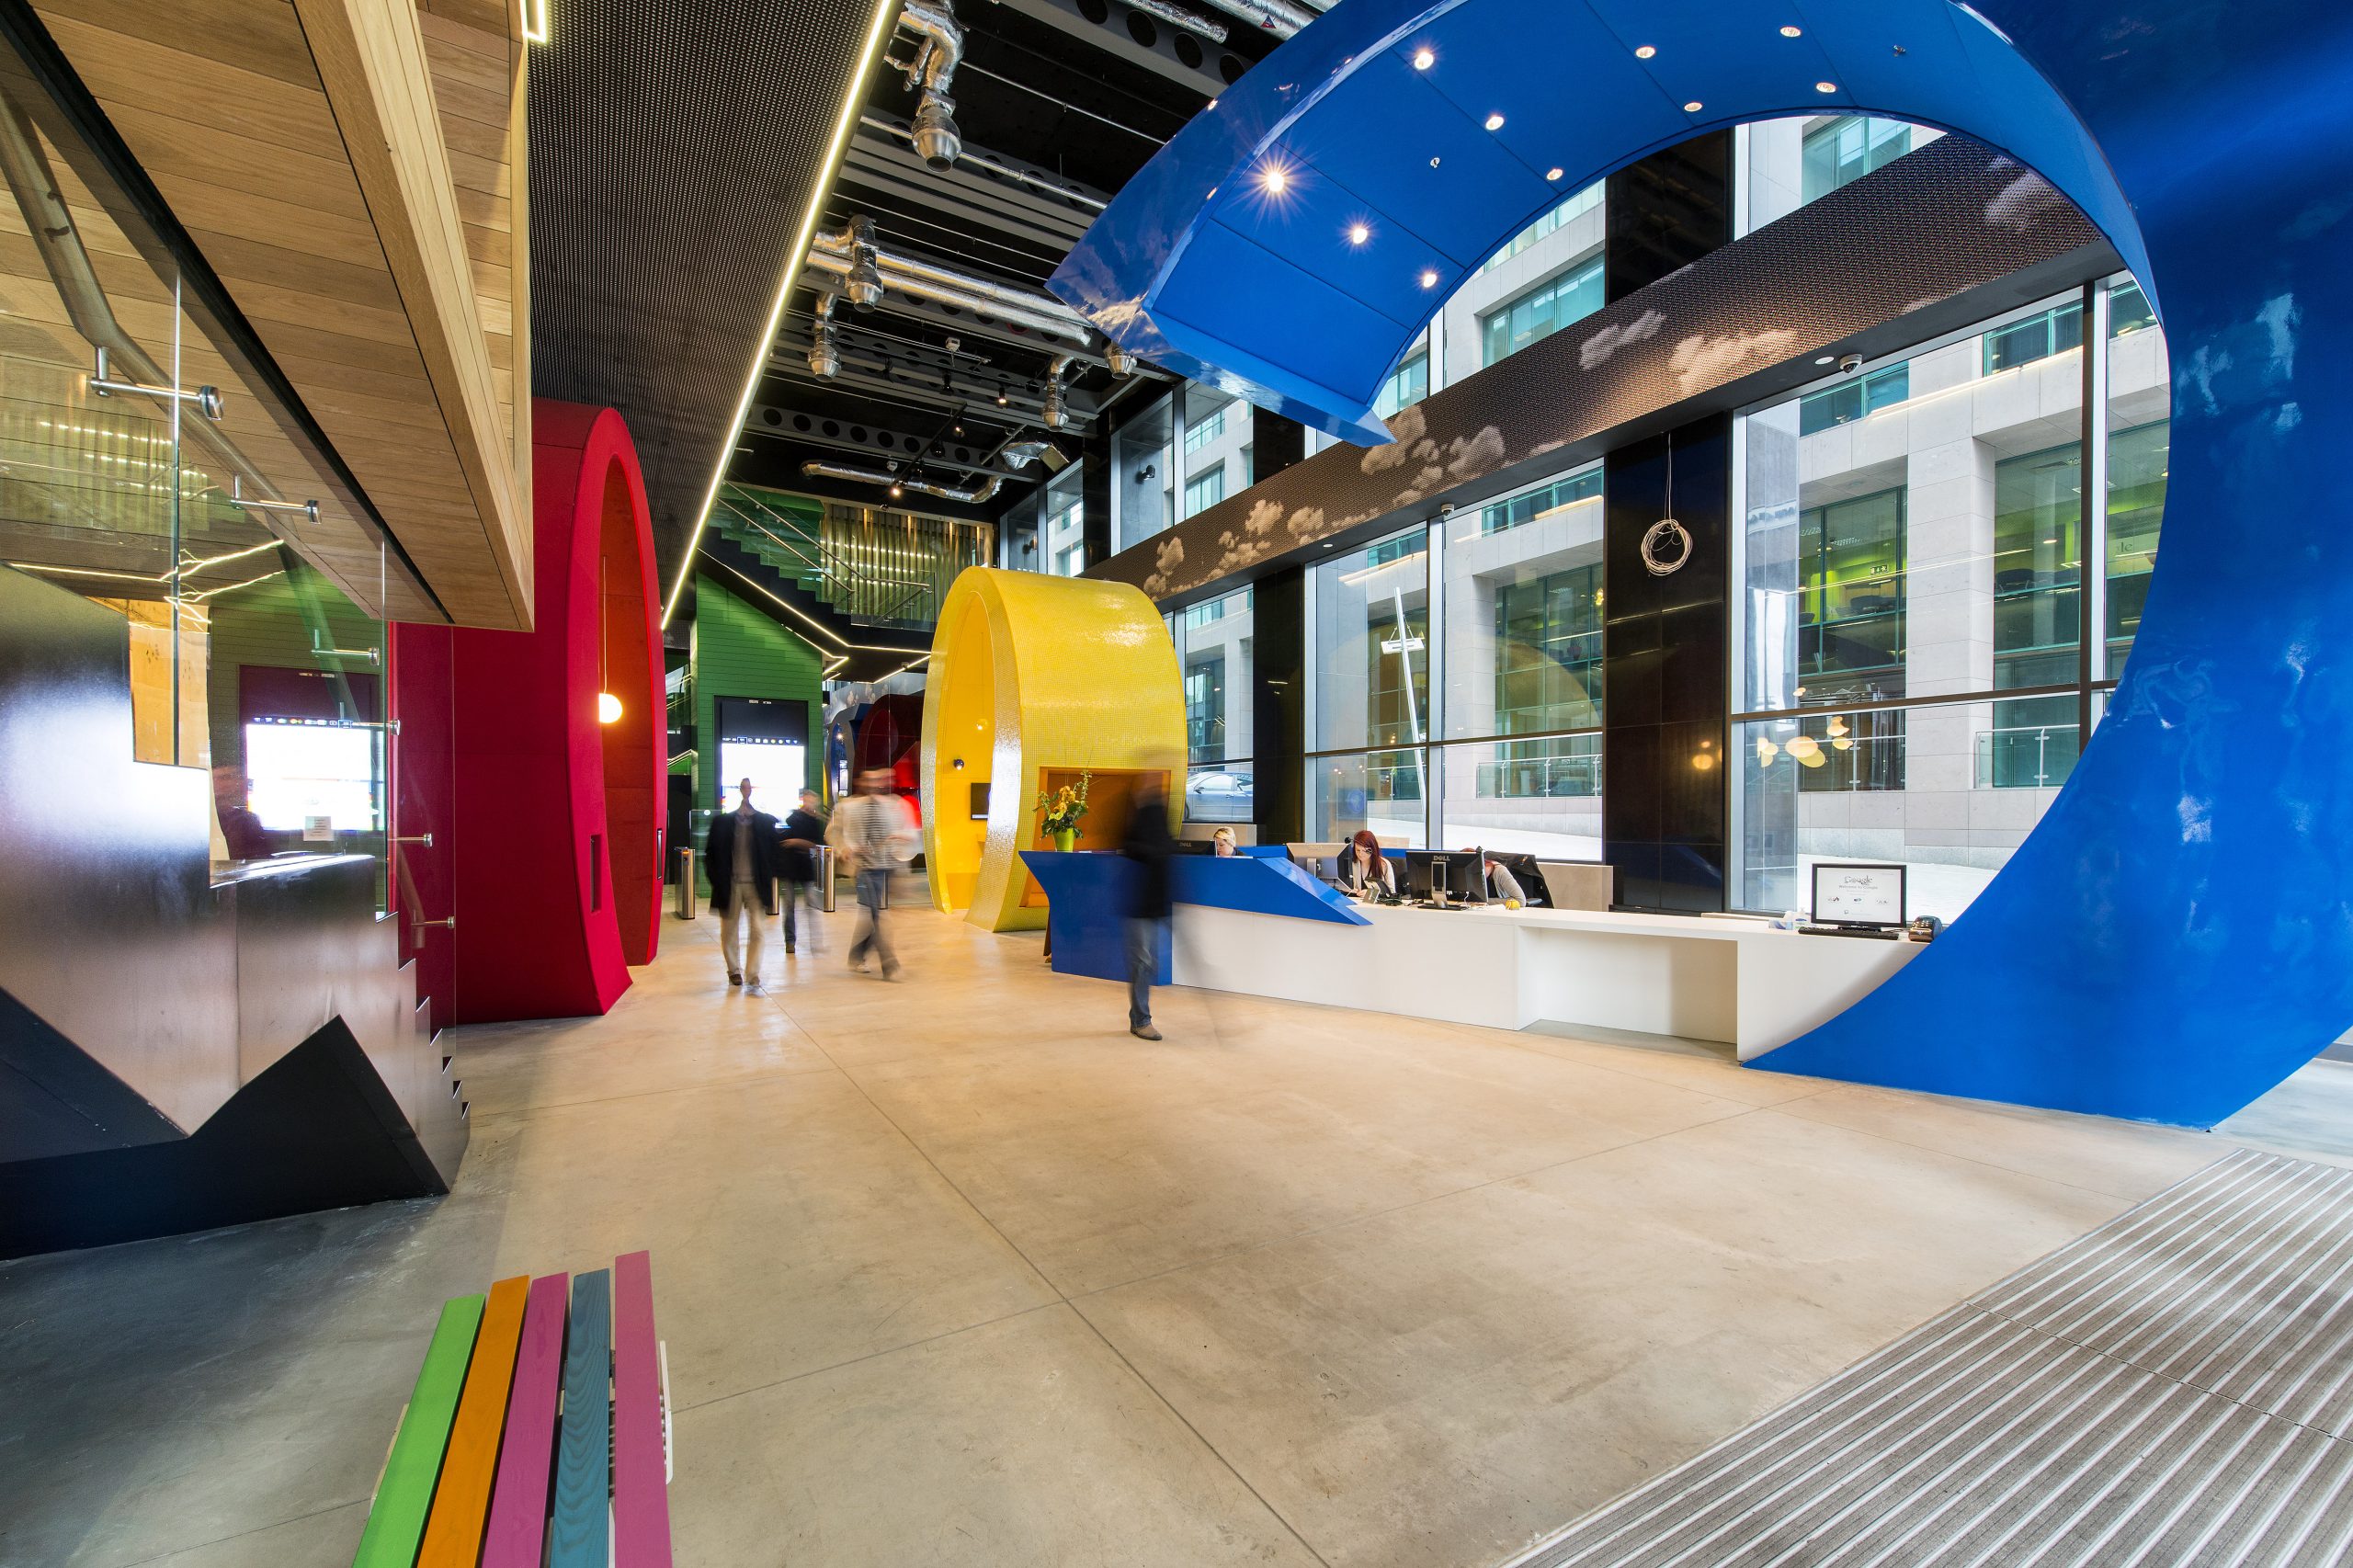
Bespoke reception desk with feature wall backdrop
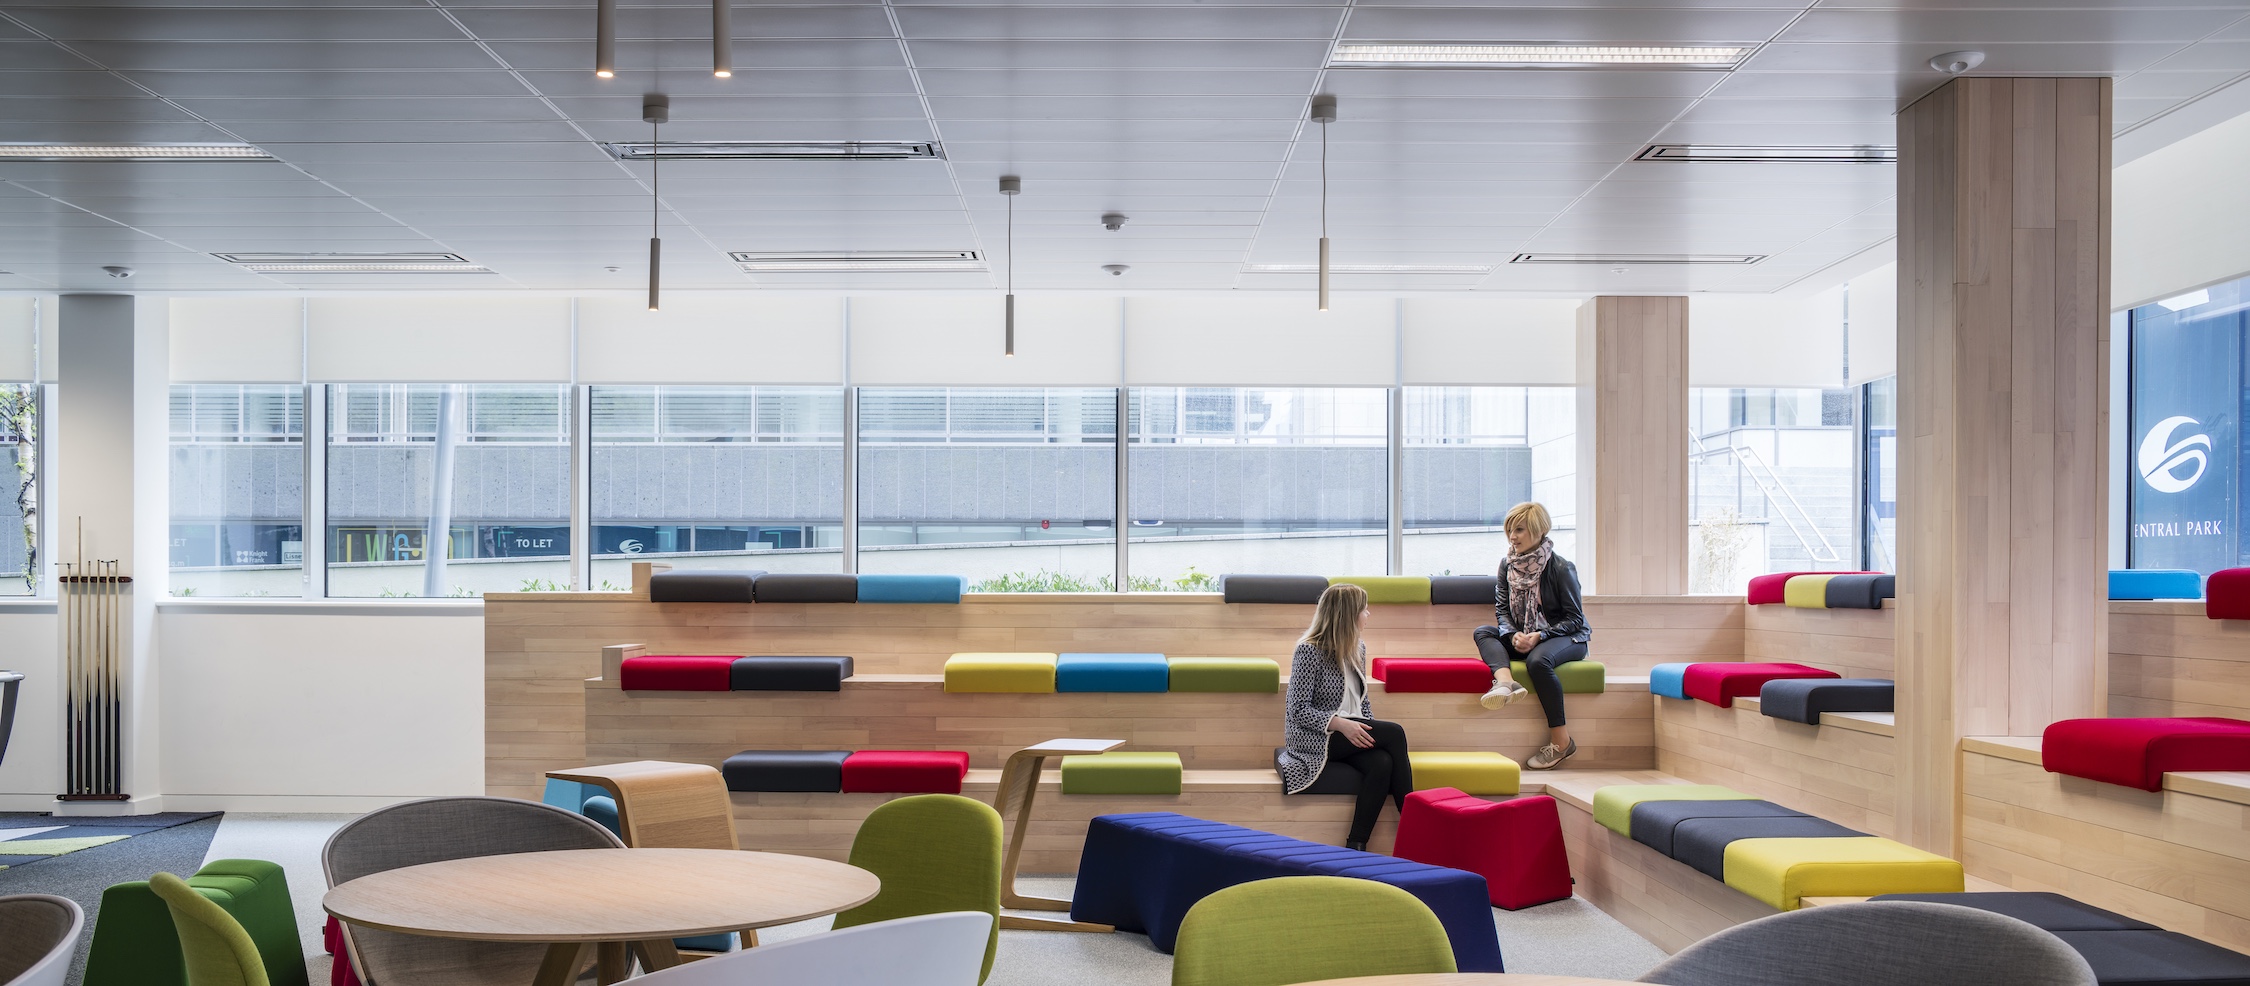
Upholstered informal booths and seating areas
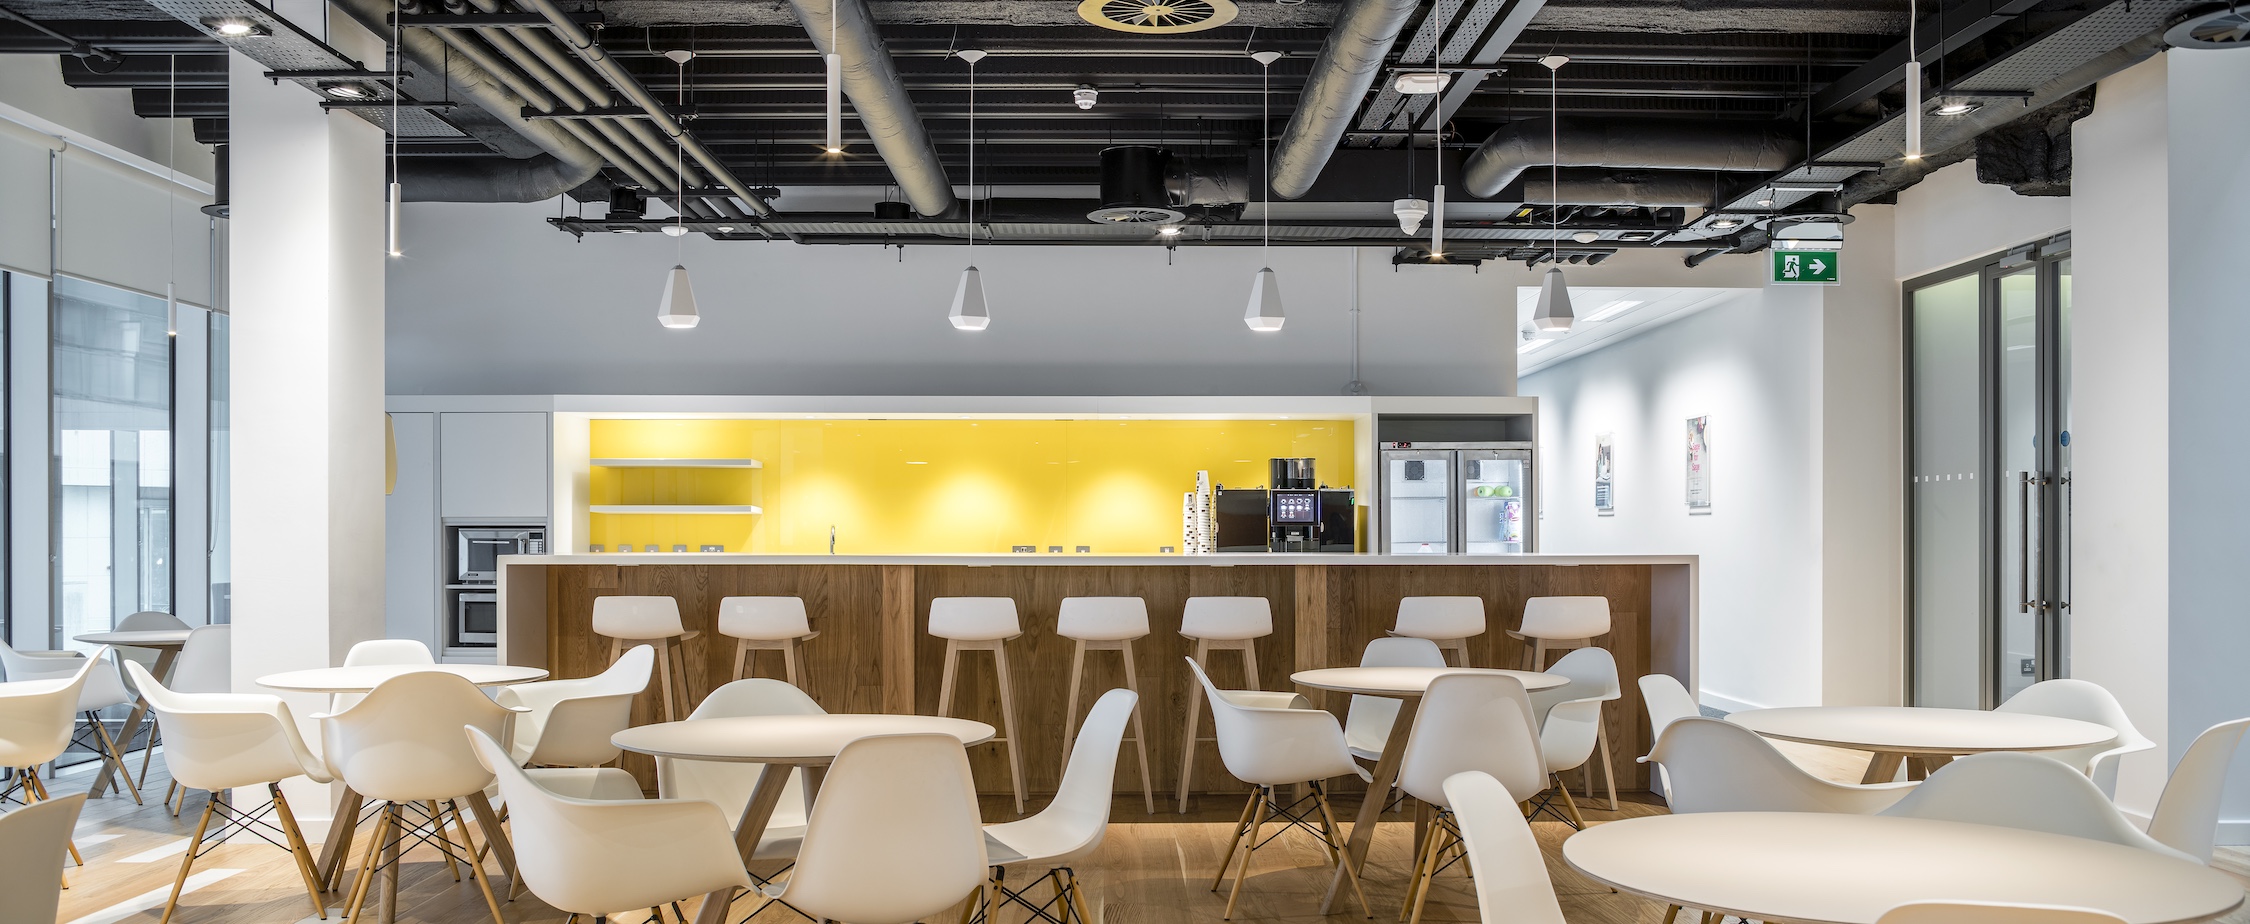
Tea stations and print stations integrated into the workspace layout
Tiered auditorium seating
Feature timber fin ceiling installation
Acoustic wall panelling throughout key areas
Custom furniture and full kitchen installation
Materials used across the project included oak, solid surface finishes, coloured steel, and upholstered fabric — selected to meet both aesthetic and acoustic performance requirements.